
Which Way Should Your Hardwood Planks Run? A Room-by-Room Guide
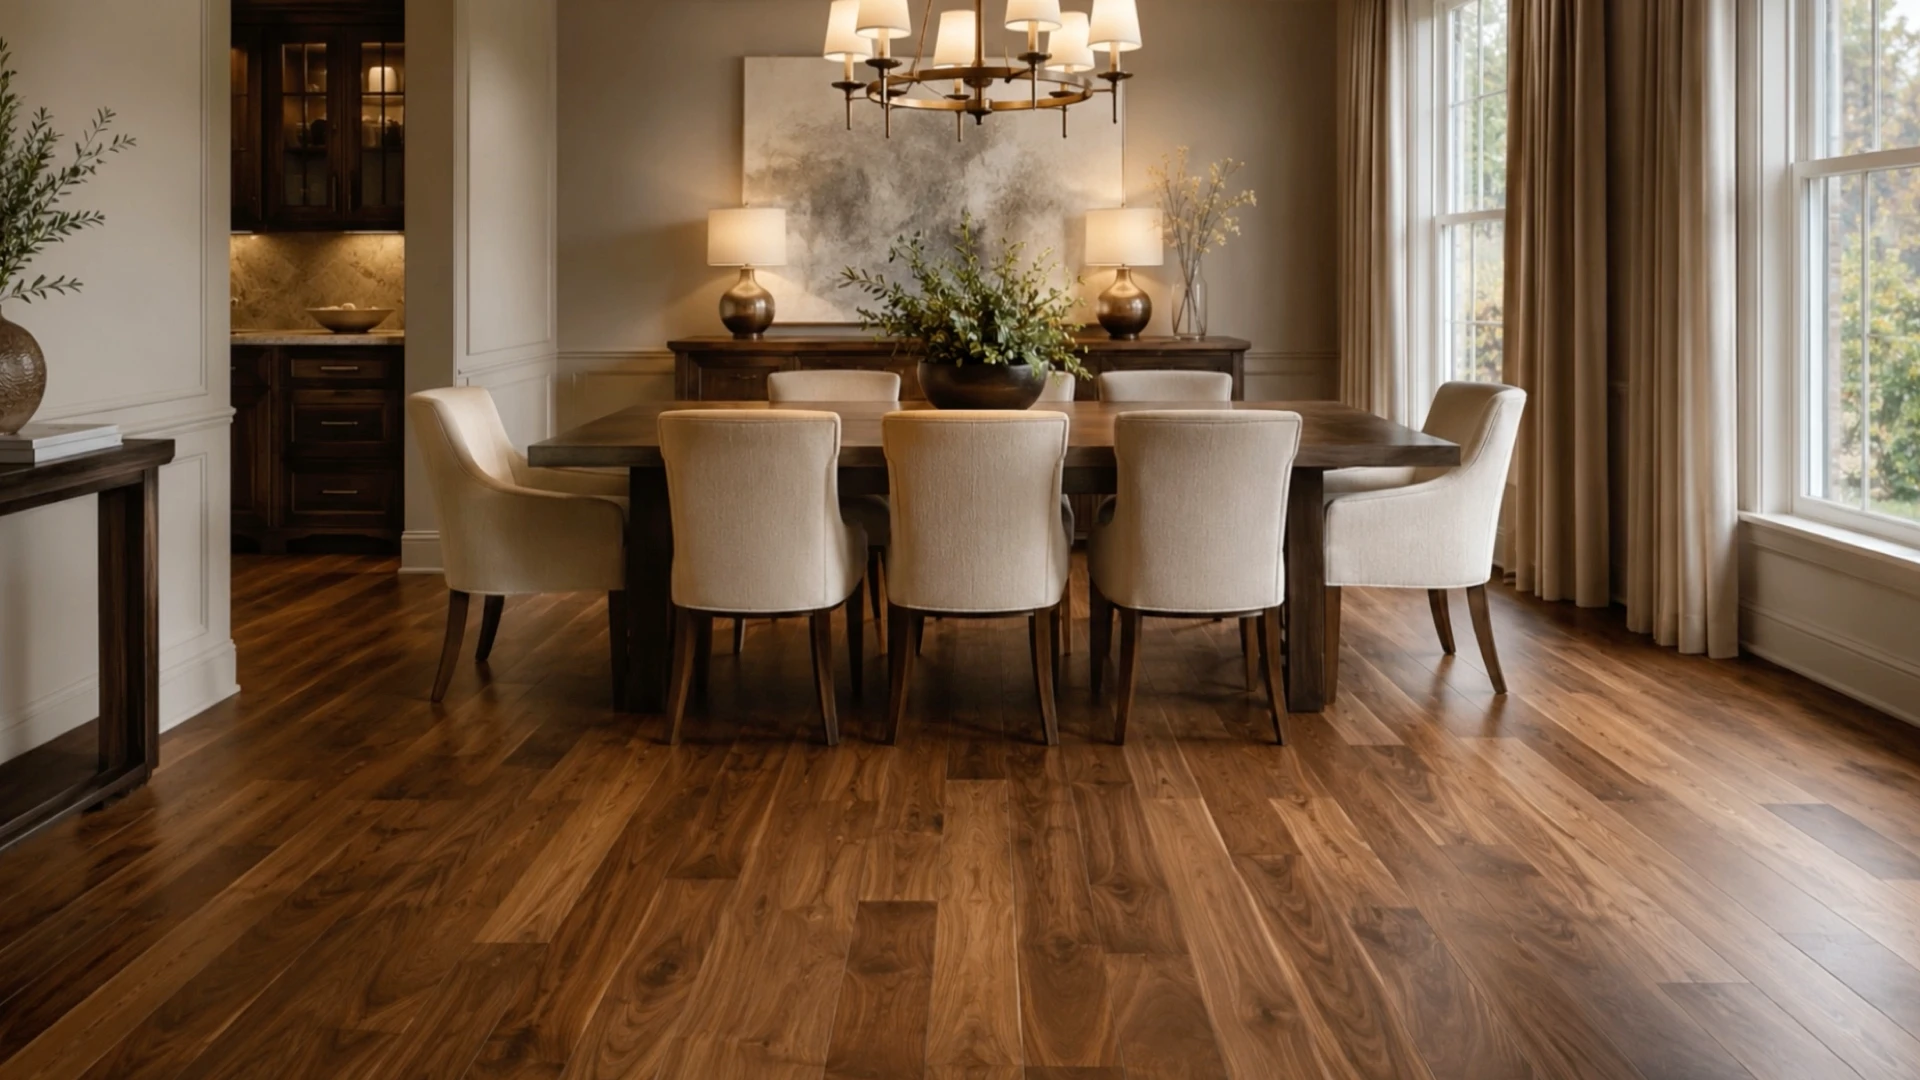
Few decisions shape the finished look of a hardwood floor as much as the direction you lay the planks. It is one of those details that most people never notice when it is done right, and cannot stop noticing when it is done wrong. Run your boards the correct way and a room feels larger, brighter, and intentional. Run them the wrong way and even beautiful wood can feel cramped or disjointed.
At The Carpet Stop, our team brings decades of manufacturing and installation knowledge to homeowners across Austin, and plank direction is one of the first things we talk through during a project. This guide walks you through the reasoning behind plank direction and offers room-by-room recommendations so you can plan your next hardwood flooring project with confidence.
Why Plank Direction Matters More Than You Think
Plank direction influences three things at once: how big a space feels, how light travels across the floor, and how naturally the eye moves through a room. Because hardwood planks are long and linear, they create visual lines that guide attention. Those lines can stretch a room, unify connected spaces, or unintentionally chop a floor into awkward sections.
Direction also affects the practical side of installation. The way boards align with the subfloor and floor joists has real structural consequences, especially in solid hardwood. Getting both the aesthetic and the structural pieces right is where thoughtful planning pays off.
The General Rules of Hardwood Plank Direction
Before diving into individual rooms, it helps to understand the three guiding principles that installers rely on. Most rooms follow at least one of these, and the best result usually comes from balancing them.
Follow the Longest Wall
Running planks parallel to the longest wall is the most common approach, and for good reason. It emphasizes the length of the room and creates a clean, continuous flow. This works especially well in rectangular spaces where you want to lean into the natural shape of the room rather than fight it.
Run Toward the Main Light Source
Planks that run in the same direction as incoming natural light tend to look seamless, because the light glides along the length of each board instead of catching every seam. If a room has a dominant window or a set of glass doors, aligning the planks with that light source often produces the most flattering result.
Point Toward the Primary Entrance
The first thing you see when you walk into a room sets the tone. Running planks away from the main doorway draws the eye forward and makes the space feel welcoming and expansive. This is a simple trick that gives entries and transitions a polished, deliberate feel.
A Room-by-Room Guide to Hardwood Plank Direction
Every room has its own quirks, so here is how these principles play out space by space.
Living Rooms
Living rooms are usually the largest and most visible space in a home, which makes them the anchor for the rest of your layout. A few things to keep in mind:
- Run planks parallel to the longest wall to reinforce the room’s proportions.
- If a large window or patio door dominates one side, align the boards with that light for a smooth, glare-free surface.
- In a room that is nearly square, let the main entrance be your tiebreaker and run boards away from the doorway.
Bedrooms
Bedrooms are more forgiving because they are private and less trafficked, but comfort and calm still matter. Consider these options:
- Running planks toward the window keeps mornings bright and the floor visually restful.
- Aligning boards with the longest wall helps a smaller bedroom feel more spacious.
- For a primary suite that connects to a bathroom or closet, keep the direction consistent through those transitions for a cohesive feel.
Hallways and Entryways
Hallways are the one place where the rule is nearly absolute. Planks should almost always run the length of the hall, following the direction of travel.
- Running boards lengthwise makes a narrow corridor feel longer and more intentional.
- Laying planks across a hallway creates a choppy, ladder-like look that shortens the space.
- Entryways benefit from planks that lead the eye inward, guiding guests naturally into the home.
Kitchens
Kitchens combine heavy foot traffic with strong sightlines to adjoining rooms, so direction should serve both function and flow.
- Align planks with the main walkway or the longest run of cabinetry for a clean, orderly look.
- In an open kitchen, match the direction of the connected living or dining area so the floor reads as one continuous surface.
- Consider how light from windows above the sink or in a breakfast nook interacts with the boards.
Because kitchens see spills and steady wear, plank direction is just one part of a larger conversation. Our hardwood buying guide can help you weigh species, finish, and durability alongside layout.
Open Floor Plans
Open-concept homes are common in newer Austin builds, and they present the biggest layout challenge. The goal here is unity.
- Choose one direction and carry it through the entire open area, even across kitchen, dining, and living zones.
- Base that single direction on the longest sightline or the dominant light source in the combined space.
- Avoid changing direction between zones, which fragments the floor and shrinks the sense of openness.
If you want to preview how a continuous run will look before committing, the room visualizer makes it easy to test layouts against real spaces.
Home Offices
With more people working from home, offices deserve the same thought as any other room.
- Run planks toward the window to keep the space bright and reduce eye strain during long workdays.
- In a compact office, aligning boards with the longest wall adds a sense of depth.
- Keep the direction consistent with any adjoining hallway so the transition feels natural.
When to Break the Rules: Diagonal and Patterned Layouts
The guidelines above cover most homes, but hardwood also rewards creativity. Diagonal and patterned installations can turn a floor into a design feature all its own.
Diagonal Installations
Laying planks at a 45-degree angle adds movement and can make a small or oddly shaped room feel more dynamic. It draws attention to the floor itself and softens boxy proportions. The tradeoff is more material waste and a more demanding installation, which is where experienced craftsmanship makes the difference.
Herringbone and Chevron Patterns
These classic patterns bring texture and a custom, high-end look to entryways, dining rooms, and feature spaces. They work beautifully in the right setting but require precise measuring and skilled installation to look their best. If you love the idea of a statement floor, this is a great topic to explore during a design consultation.
Structural Considerations for Austin Homes
Direction is not only about looks. In solid hardwood installations, planks should generally run perpendicular to the floor joists. This orientation gives the flooring the most support, minimizes movement, and helps prevent sagging or gaps over time.
- Solid hardwood almost always performs best running across the joists.
- Engineered hardwood offers more flexibility, since its layered construction is more dimensionally stable.
- Subfloor condition and moisture levels, both relevant in the Central Texas climate, should be assessed before installation.
Balancing the visual rules against these structural needs is exactly the kind of judgment our specialists bring to every job. When the ideal look and the ideal structure point in different directions, professional hardwood installation ensures the final result holds up beautifully for years.
Let The Carpet Stop Guide Your Hardwood Project
Choosing plank direction is easier when you can see and feel your options in person. As a locally owned flooring company serving Austin and nearby communities like Cedar Park, Round Rock, Georgetown, and Leander, we combine deep manufacturing expertise with hands-on design insight to help you get it right the first time.
Here is how we make the process simple:
- Browse a wide selection of quality hardwood in our showroom, or request a sample to see how a floor looks in your own light.
- Prefer to shop from home? Our shop-at-home service brings the showroom to your door.
- Ready to move forward? Schedule a measure and let our team handle the details.
Have questions about your layout or which species fits your lifestyle? Contact The Carpet Stop today and talk with a flooring expert who can help you plan a floor you will love walking on every day.
Before You Decide: Quick Answers
Should hardwood run the same direction throughout the whole house?
In open and connected spaces, yes. Keeping a consistent direction across visible sightlines creates a seamless, spacious feel. Fully enclosed rooms, like bedrooms behind closed doors, can occasionally differ if there is a strong design reason.
Does plank direction affect resale value?
A well-planned, consistent layout reads as thoughtful and professional, which supports the overall impression of quality. Choppy or inconsistent direction can have the opposite effect, so getting it right adds lasting value.
Can I change plank direction between rooms?
You can, but it works best when there is a clear transition point such as a doorway or a threshold. Abrupt direction changes in open spaces tend to look unintentional, so plan those shifts carefully.
Whatever your space calls for, the right plank direction turns a good hardwood floor into a great one. Explore all of the flooring options at The Carpet Stop and let our experts help you plan a floor that fits your home perfectly.