
Flooring Direction Guide: Expert Tips to Balance Structure and Style
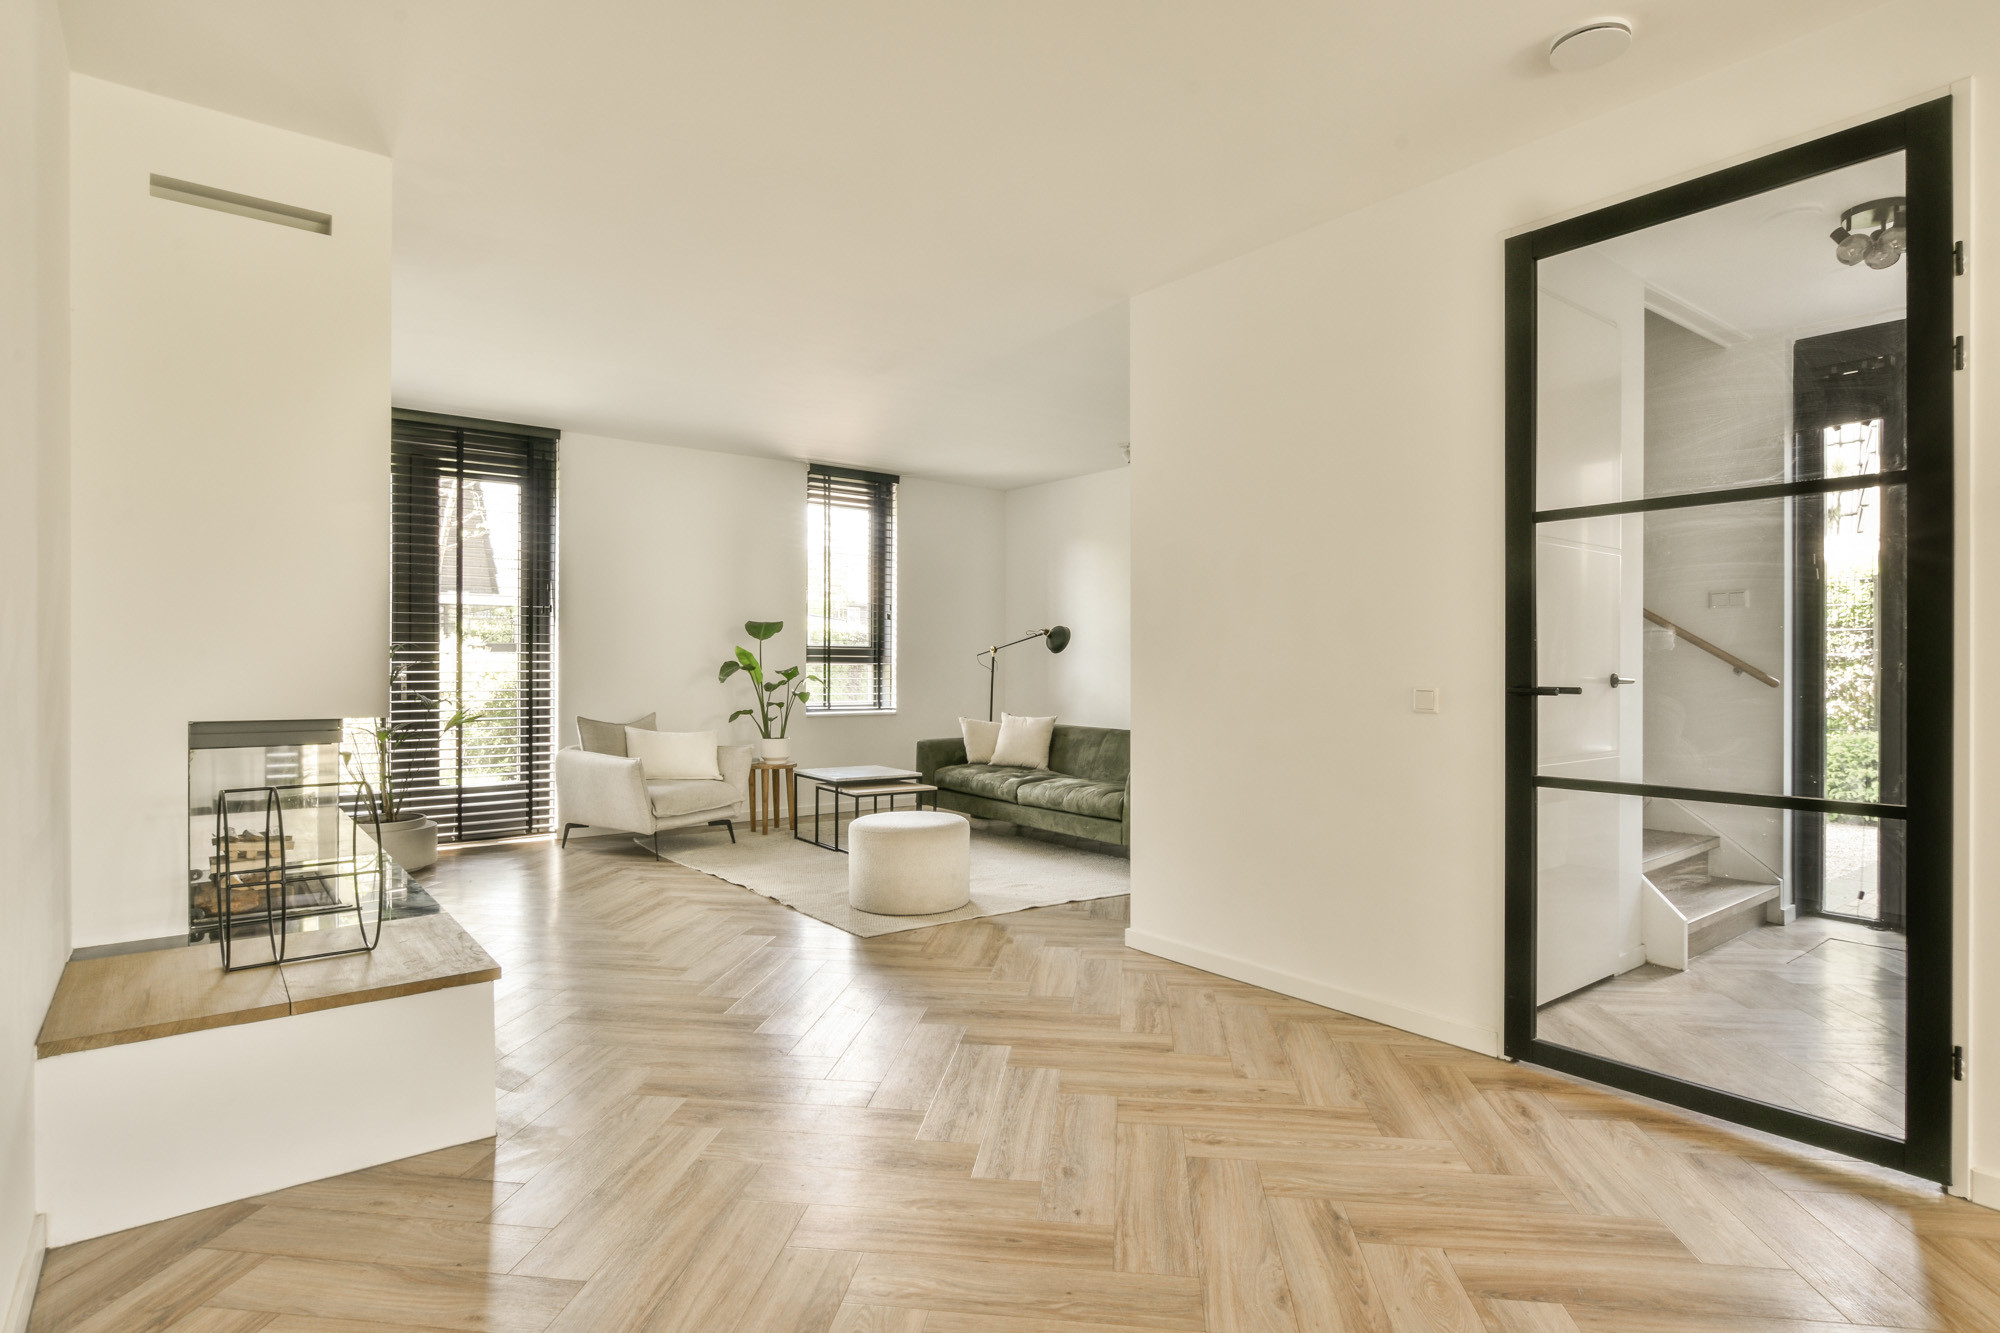 Choosing new flooring is one of the most transformative updates you can make to your home, but deciding which direction to run your planks or tiles is just as crucial as selecting your material and color. The orientation of your floors directly influences how you perceive room dimensions, guides your sightlines, controls how natural light reflects across your rooms, and protects your investment against long-term structural strain.Whether you are upgrading your main living areas with rich hardwood, installing waterproof COREtec luxury vinyl plank, or laying durable porcelain tile, our team at The Carpet Stop is here to help you get every technical and visual detail right. Here is our complete guide to balancing structural stability with design when planning your floor direction.
What Direction Should You Lay Your Flooring? (Quick Answer)
As a general rule, you should run your flooring planks parallel to the longest wall in your room or point them directly toward your primary source of natural light. Aligning planks with the longest wall visually elongates your living space, while running boards toward windows prevents incoming daylight from casting shadows across plank seams. If you are installing hardwood over an existing subfloor supported by wooden floor joists, your planks must run perpendicular to those joists to guarantee structural strength and prevent board sagging.
Key Visual Factors: How Direction Shapes Your Interior Design
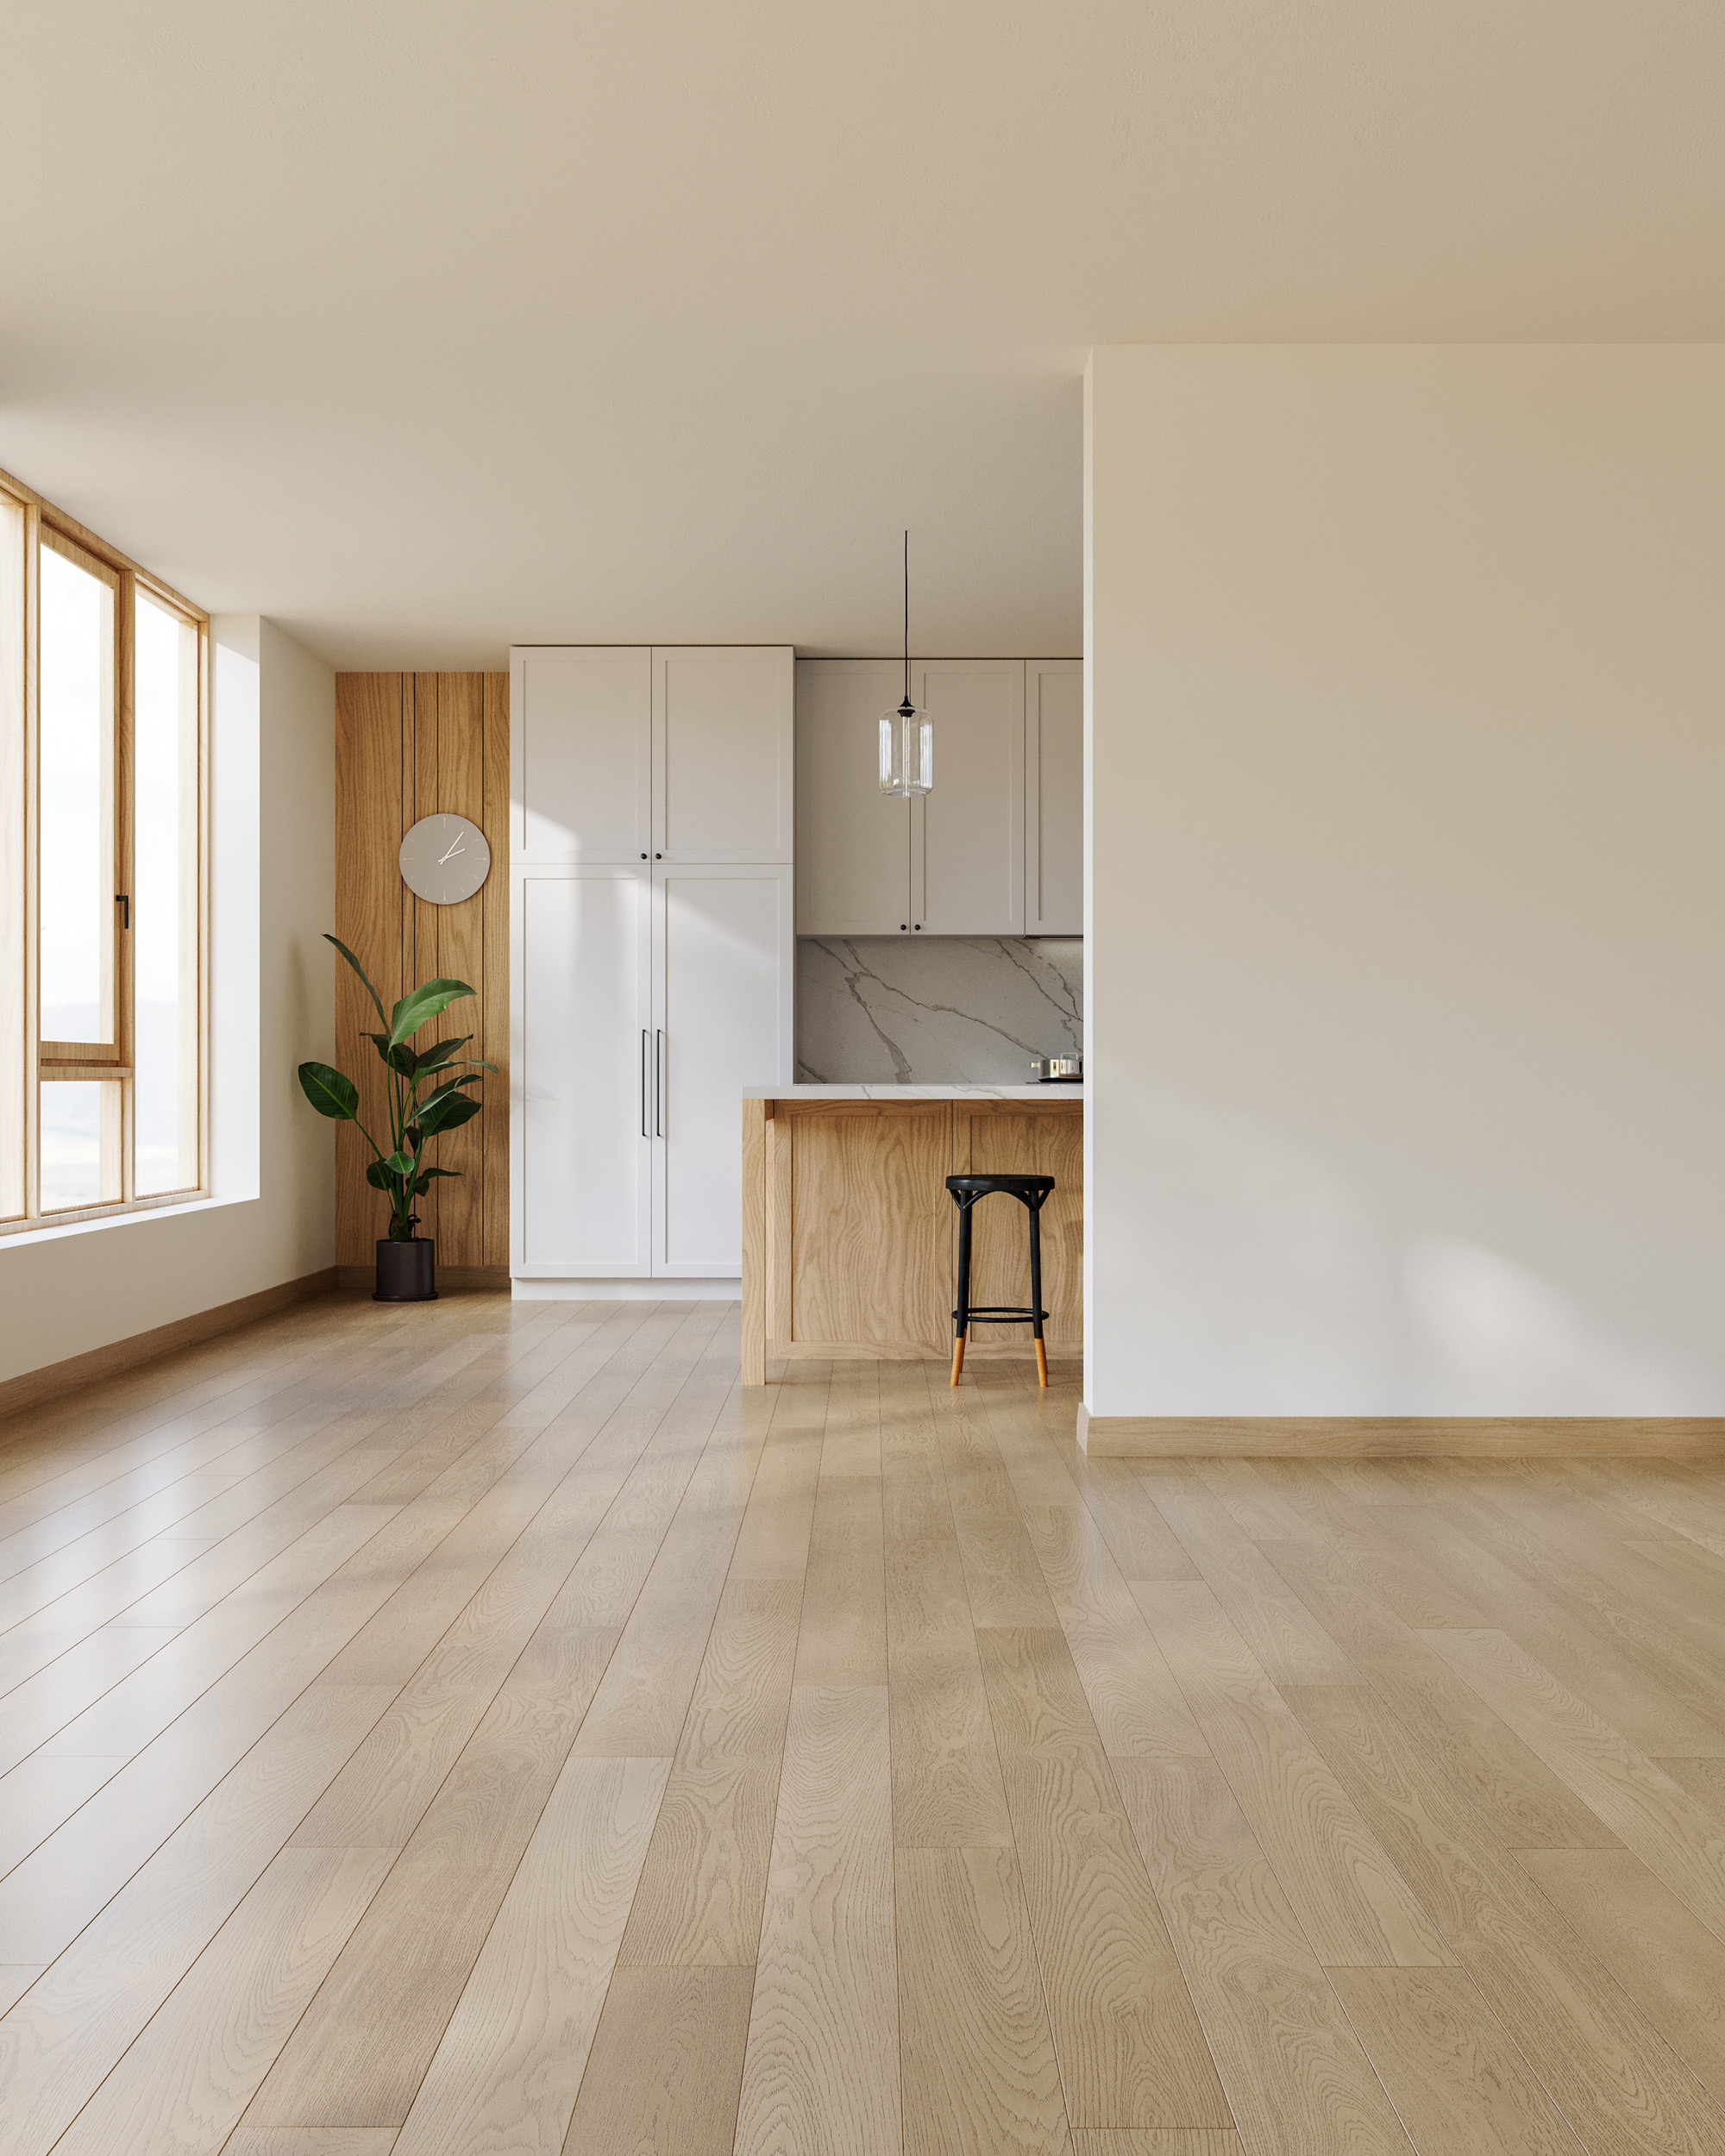
Balancing visual beauty and home architecture requires looking at how sunlight, foot traffic, and room dimensions interact in your home every day.
Running Planks Toward Natural Sunlight
In Austin, TX and throughout Central Texas, intense summer sunshine streams through expansive windows, French doors, and patio sliders. When daylight enters a room across horizontal boards, it highlights microscopic height variations and casts tiny shadows across perpendicular joints. Aligning your planks in the same direction as incoming sunlight allows rays to travel down the length of the boards. This simple adjustment creates a smooth, continuous surface and minimizes visible seams in sunlit living rooms across Manor and Elgin.
Working with Room Dimensions and Sightlines
Flooring planks act as visual arrows that guide your eyes across an interior. You can use this optical effect to balance or correct the proportions of any room in your home:
- Narrow Rooms and Galley Spaces: If you are remodeling a long, narrow living space or galley kitchen in Cedar Park or Round Rock, running planks parallel to the longest wall draws your eyes forward, making the room feel open and expansive.
- Wide, Shallow Rooms: Installing planks across the shorter span can help a wide, shallow room feel deeper, counteracting a boxed-in appearance.
- Square Rooms: When wall lengths are equal, you have complete creative freedom. Orient your boards toward an architectural focal point, such as a natural stone fireplace, a scenic picture window, or a grand entryway in your Liberty Hill home.
Directing Foot Traffic and Active Pet Paths
Your floors should welcome you into your living space naturally. When you walk through your front entryway, boards running straight ahead create an inviting pathway that pulls you inward. Aligning your floor direction with your primary walking routes also reduces friction on plank edges over time. This alignment is especially beneficial for active households in Hutto managing energetic pets, limestone dust, and Hill Country mud tracked in from the backyard.
Structural Rules: Concrete Slabs vs. Joists in Central Texas
A durable floor always begins with a properly prepped foundation. Your subfloor construction dictates whether you have total stylistic freedom or strict structural rules to follow.
Installing Over Concrete Slab Foundations
The vast majority of residential homes in Austin, TX, Georgetown, and Leander are built on poured concrete slabs. When you install floating luxury vinyl plank, laminate, or glue-down engineered hardwood over concrete, you do not have to worry about the direction of floor joists.
Instead, your primary technical concern is subfloor flatness and moisture protection. Our installation specialists ensure your concrete slab is properly leveled and sealed with a moisture barrier before laying planks. Because concrete delivers uniform load-bearing support in all directions, you have complete freedom to orient your planks based entirely on aesthetics, room length, and natural light.
Navigating Wood Joists and Plywood Subfloors
If your home features a crawl space or a second-story layout supported by wood joists, structural support takes precedence over design preference. You must install solid or engineered hardwood perpendicular (at a 90-degree angle) to your floor joists. Laying planks parallel to joists can cause subfloor deflection, squeaks, and board separation under everyday foot traffic. If your design vision requires running planks parallel to joists, our team must first reinforce your subfloor with an additional layer of underlayment-grade plywood.
Design Strategies for Open-Concept Layouts and Hallways
Modern homes across Lakeway, Dripping Springs, and Buda often feature flowing, open-concept floor plans that unite kitchens, dining spaces, and family rooms. Navigating these broad floor plans requires intentional planning.
Creating Seamless Continuity Across Open Living Spaces
You achieve the most cohesive look by maintaining a single, uninterrupted flooring direction across your entire main living space. Changing plank angles in the middle of an open room breaks visual continuity and makes your layout feel disjointed. Identify your primary sightline, typically running from your front foyer straight through to the rear patio doors, and carry that single plank direction across all connected living areas.
Handling Hallways and Bedroom Transitions
Hallways are natural corridors, and boards should almost always run lengthwise down the hall. Running planks across a narrow hallway produces a segmented ladder effect that makes the corridor feel restricted.
When your hallway connects to adjoining bedrooms in your Pflugerville or Kyle home, you have two proven design paths:
- Maintain Consistent Direction: Carry the same plank direction through the doorway into the bedrooms for unbroken visual flow.
- Use a Low-Profile Transition Molding: If a particular bedroom layout benefits from turning boards ninety degrees to face a bank of windows, install a sleek matching transition strip directly beneath the closed door.
Flooring Direction Quick Reference Guide
| Room Type or Subfloor | Recommended Direction | Primary Reason |
|---|---|---|
| Narrow Living Rooms & Kitchens | Parallel to longest wall | Visually expands room length and creates depth |
| Rooms with Large Windows | Toward incoming natural light | Minimizes visible plank seams and joint shadows |
| Main Entryways & Foyers | Perpendicular to front door | Creates an inviting pathway leading guests inward |
| Plywood Subfloors Over Joists | Perpendicular to floor joists | Prevents subfloor sagging, squeaking, and board separation |
| Concrete Slabs | Parallel to longest sightline | Maximizes aesthetic flow since concrete supports all directions |
Direction Guidelines by Flooring Material
Different materials behave uniquely under daily household conditions, and each category benefits from specialized orientation planning.
Solid and Engineered Hardwood
Hardwood adds timeless warmth and long-term value to your property. Natural wood responds to regional humidity changes by expanding and contracting across its width rather than its length. When installing collections from premium manufacturers like Anderson Tuftex and Shaw Floors, orienting planks along the longest dimension gives the wood ample space to expand naturally against perimeter baseboards while showcasing distinct grain patterns.
Waterproof Luxury Vinyl Plank (LVP) and Rigid Core
Waterproof luxury vinyl, such as COREtec rigid-core flooring, is engineered for active households managing pet paws, spilled drinks, and outdoor grit. Because rigid-core planks connect via precision click-lock edges, maintaining true, straight lines along your longest sightline prevents unwanted tension on locking joints, keeping seams tight through decades of foot traffic.
Porcelain, Ceramic, and Natural Stone Tile
With square and rectangular tiles from trusted brands like Daltile and Emser Tile, you have diverse pattern options to balance structure and personal style. These allergen-friendly hard surfaces are especially popular during Central Texas cedar fever season:
- Offset Running Bond: Running rectangular wood-look or subway tiles lengthwise stretches the visual footprint of kitchens, laundry rooms, and bathrooms.
- Straight Grid: Aligns grout joints cleanly with your primary walls for a modern, tailored aesthetic.
- Diagonal or Herringbone Layouts: Laying tile at a 45-degree angle draws eyes outward toward room corners, adding bespoke character to utility zones, mudrooms, and entryways.
Frequently Asked Questions About Flooring Direction
Should your flooring run the same direction throughout your entire house?
Yes, keeping your flooring aligned in the same direction throughout your entire home provides the most cohesive and spacious visual result. It eliminates unnecessary transition thresholds between connected rooms and allows natural light to travel across your home without visual disruption.
Should planks run perpendicular or parallel to your front door?
Planks should run perpendicular to your front door, pointing directly into your home. This orientation creates an intuitive visual pathway that pulls you inward, whereas boards running parallel to the door act as a visual boundary right at the threshold.
Does laying flooring diagonally make a small room look larger?
Yes, installing planks at a 45-degree angle makes compact spaces feel substantially larger because the lines guide your peripheral vision toward the corners of the room. While diagonal patterns require precise cuts and slightly higher material waste, the design payoff is well worth the extra planning in dining rooms, home offices, and foyers.
What direction should you install flooring in an L-shaped room?
In an L-shaped room, install your flooring parallel to the longest leg of the room. This preserves the primary visual line across the largest portion of your space. Alternatively, running planks toward the main window source in the larger zone will keep seams subtle across both connecting sections.
Plan Your Flooring Project with The Carpet Stop
Selecting the ideal plank direction transforms how your home looks, feels, and performs over a lifetime of memories. Whether you want to explore scratch-resistant COREtec luxury vinyl, enduring engineered hardwood, or tailored custom stair runners, our experienced specialists are ready to guide you from product selection through flawless professional installation.
Ready to find the right floors for your home or business at everyday warehouse prices? Stop by our showroom in Austin, TX, book our Shop at Home service, or schedule an in-home measure with our team, we proudly serve you across Austin, TX, Cedar Park, Round Rock, Lakeway, Georgetown, Liberty Hill, Manor, Elgin, Hutto, Dripping Springs, Pflugerville, Leander, Kyle, and Buda, TX.